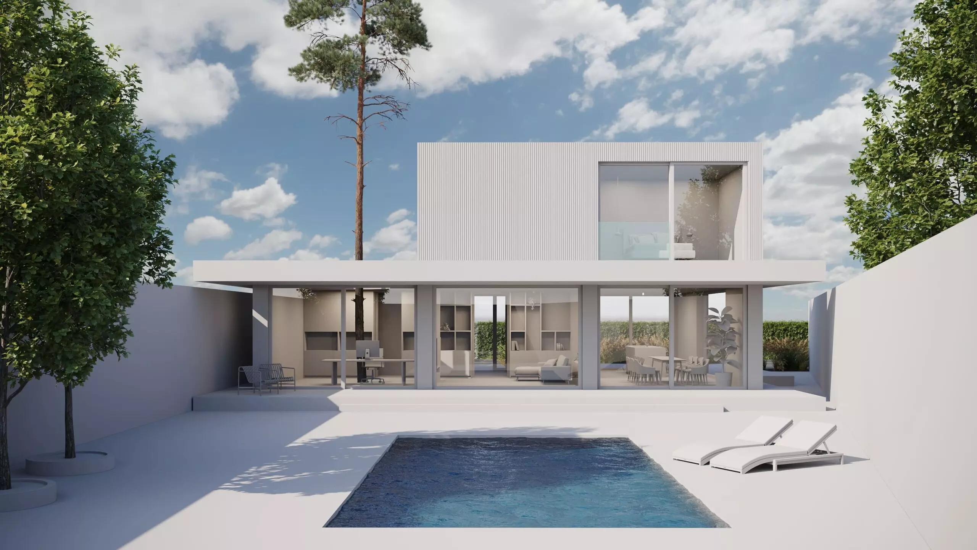
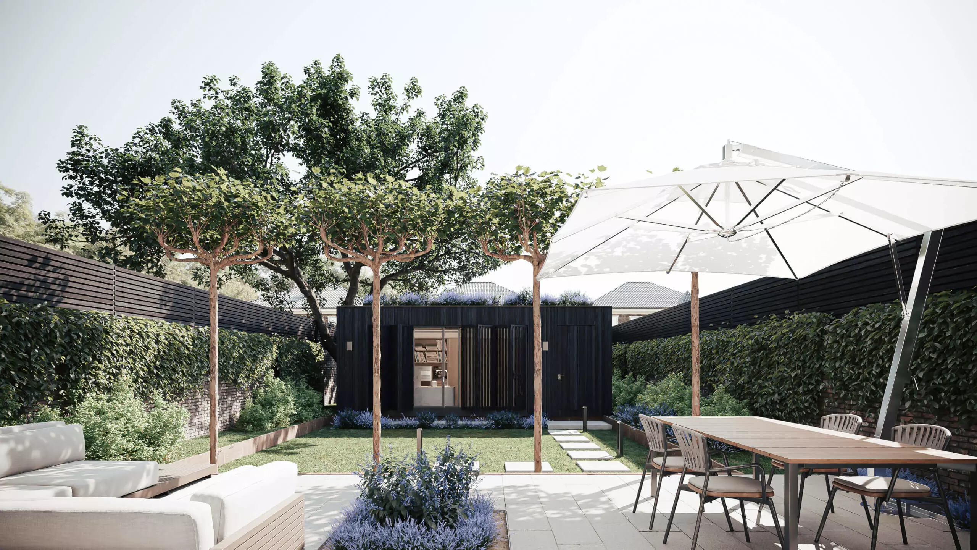
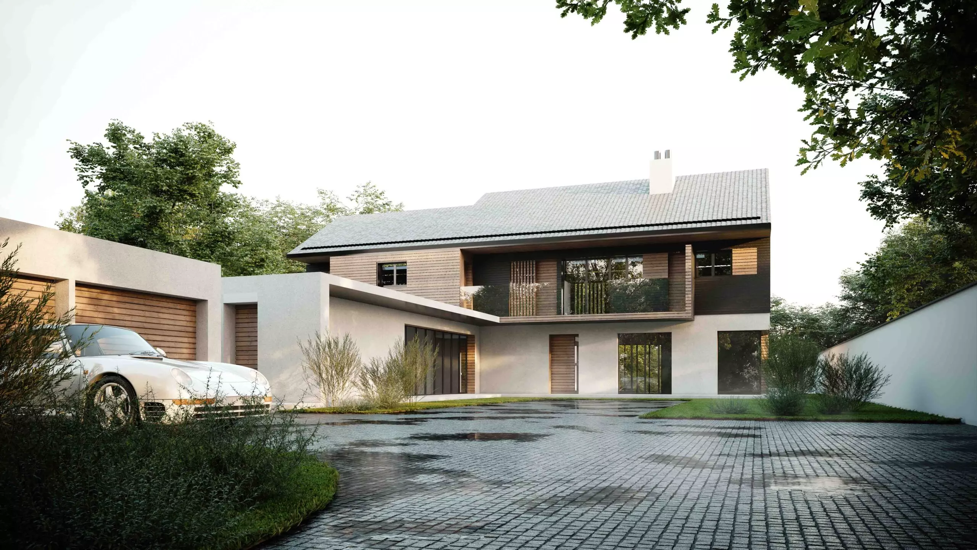
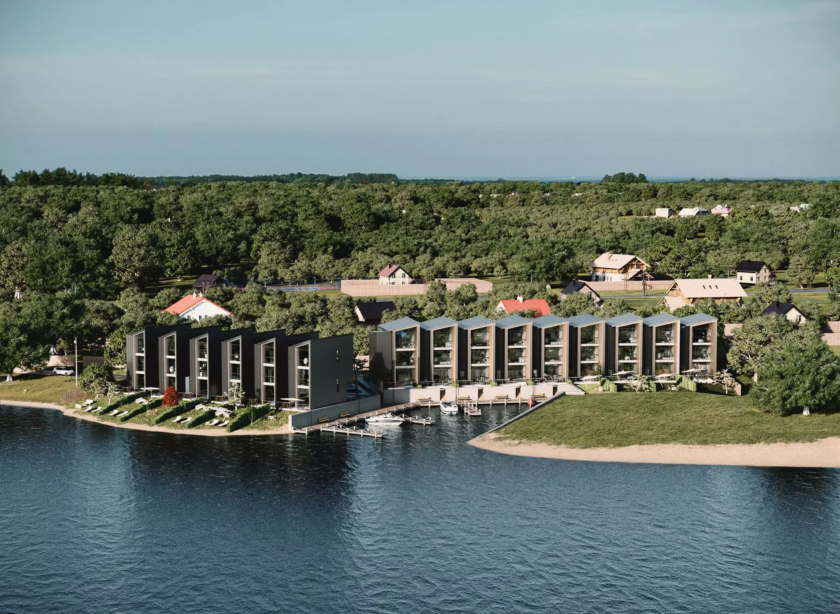
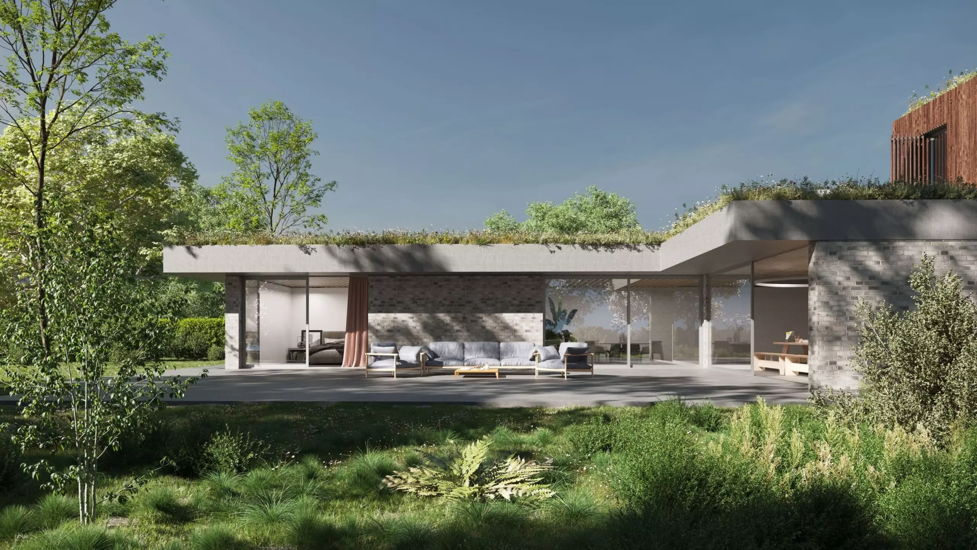
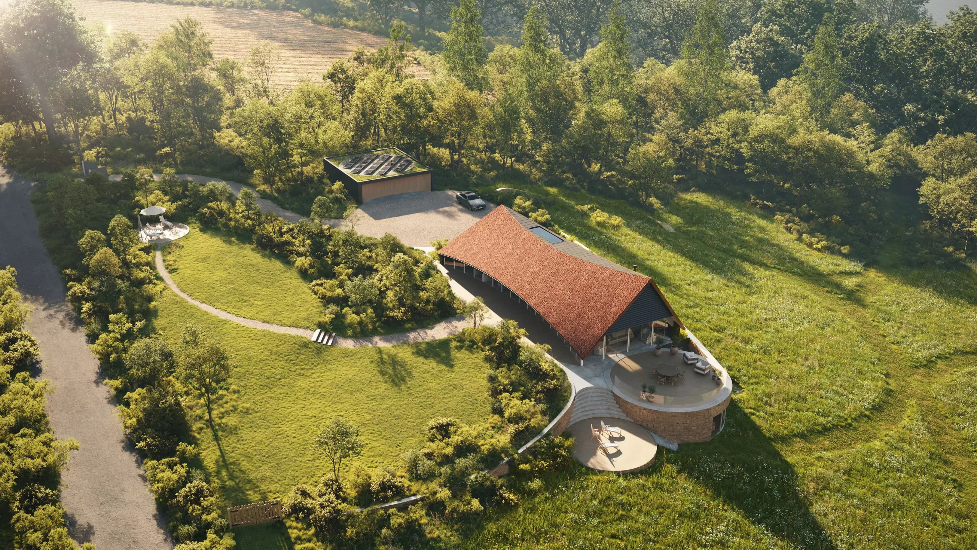
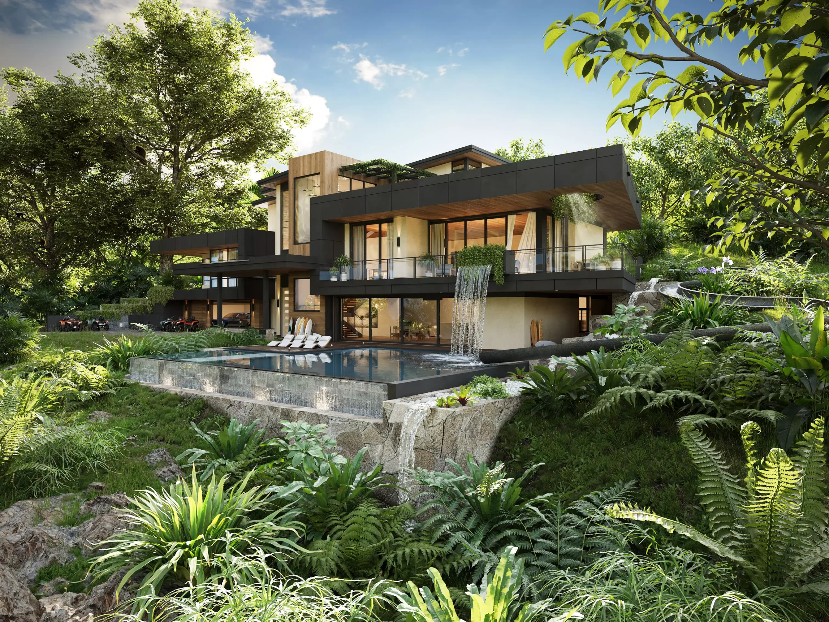
As we know, the goal of renderings is to convey the view of an architect and make everything perfectly detailed and understandable. To exhibit the design’s full potential, there must be atmospheric effects that have a mood; this is why there are 3D architectural modeling services.
3D architectural modeling entails creating detailed 3D images of both interior and exterior. These 3d architectural drawings serve as the basis for producing top-quality renderings. By using advanced software and strategies, 3D modeling can rightfully be called a priceless tool for design.
Request a 3d architectural modeling quote
Why does the atmosphere matter?
We need an atmosphere because they add tangibility, depth, and emotional engagement to the image. Here are some reasons why the atmosphere is important:
Realism: The addition of atmospheric elements creates a more natural look of the design. It makes it easier for viewers to ‘see’ the space as they would experience it in real life.
Mood and Emotion: Atmosphere determines how a rendering feels. Whether it’s warm and cozy indoors or a sleek modern exterior, a well-designed atmosphere can cause specific reactions and emotions that make the design more captivating.
Context: Including atmospheric details like surrounding landscapes, weather conditions, and time of day helps us locate the building within its intended environment, hence providing a clearer comprehension of how it interacts with its environs.
Visual Appeal: A well-rendered atmosphere makes them visually attractive. They can emphasize salient features, create interesting oppositions and direct viewer’s attention towards significant elements of design.
Communication: Atmosphere aids in better conveying the architect’s vision to various audience groups. It helps clients to get a good understanding of what concept stands for thus making it easier for them to articulate ideas and give some feedback.
Ultimately, atmosphere improves 3D architectural renderings by making them not only aesthetically pleasing but also informative and having emotional connections.
How it makes your work better
Better model detail
Increasingly more detail in models is one of the ways in which 3D architectural modeling services perfect atmospheric renderings. Conventional two-dimensional drawings can only provide limited information about a building plan leading to misinterpretations or even no clarity at all.
On the contrary, three-dimensional models enable one to take a comprehensive look at different aspects of design thus accurate representation of fine details becomes possible.
Architectural elements might include:
Walls, roofs, windows and doors.
Structural components like beams, columns, or foundations.
Interior features: furniture items such as fixtures or decorations.
In this case, the final representations appear very good visually while at the same time being accurate as compared to real life hence give a true experience about how it will be after finishing.
Texture applying techniques
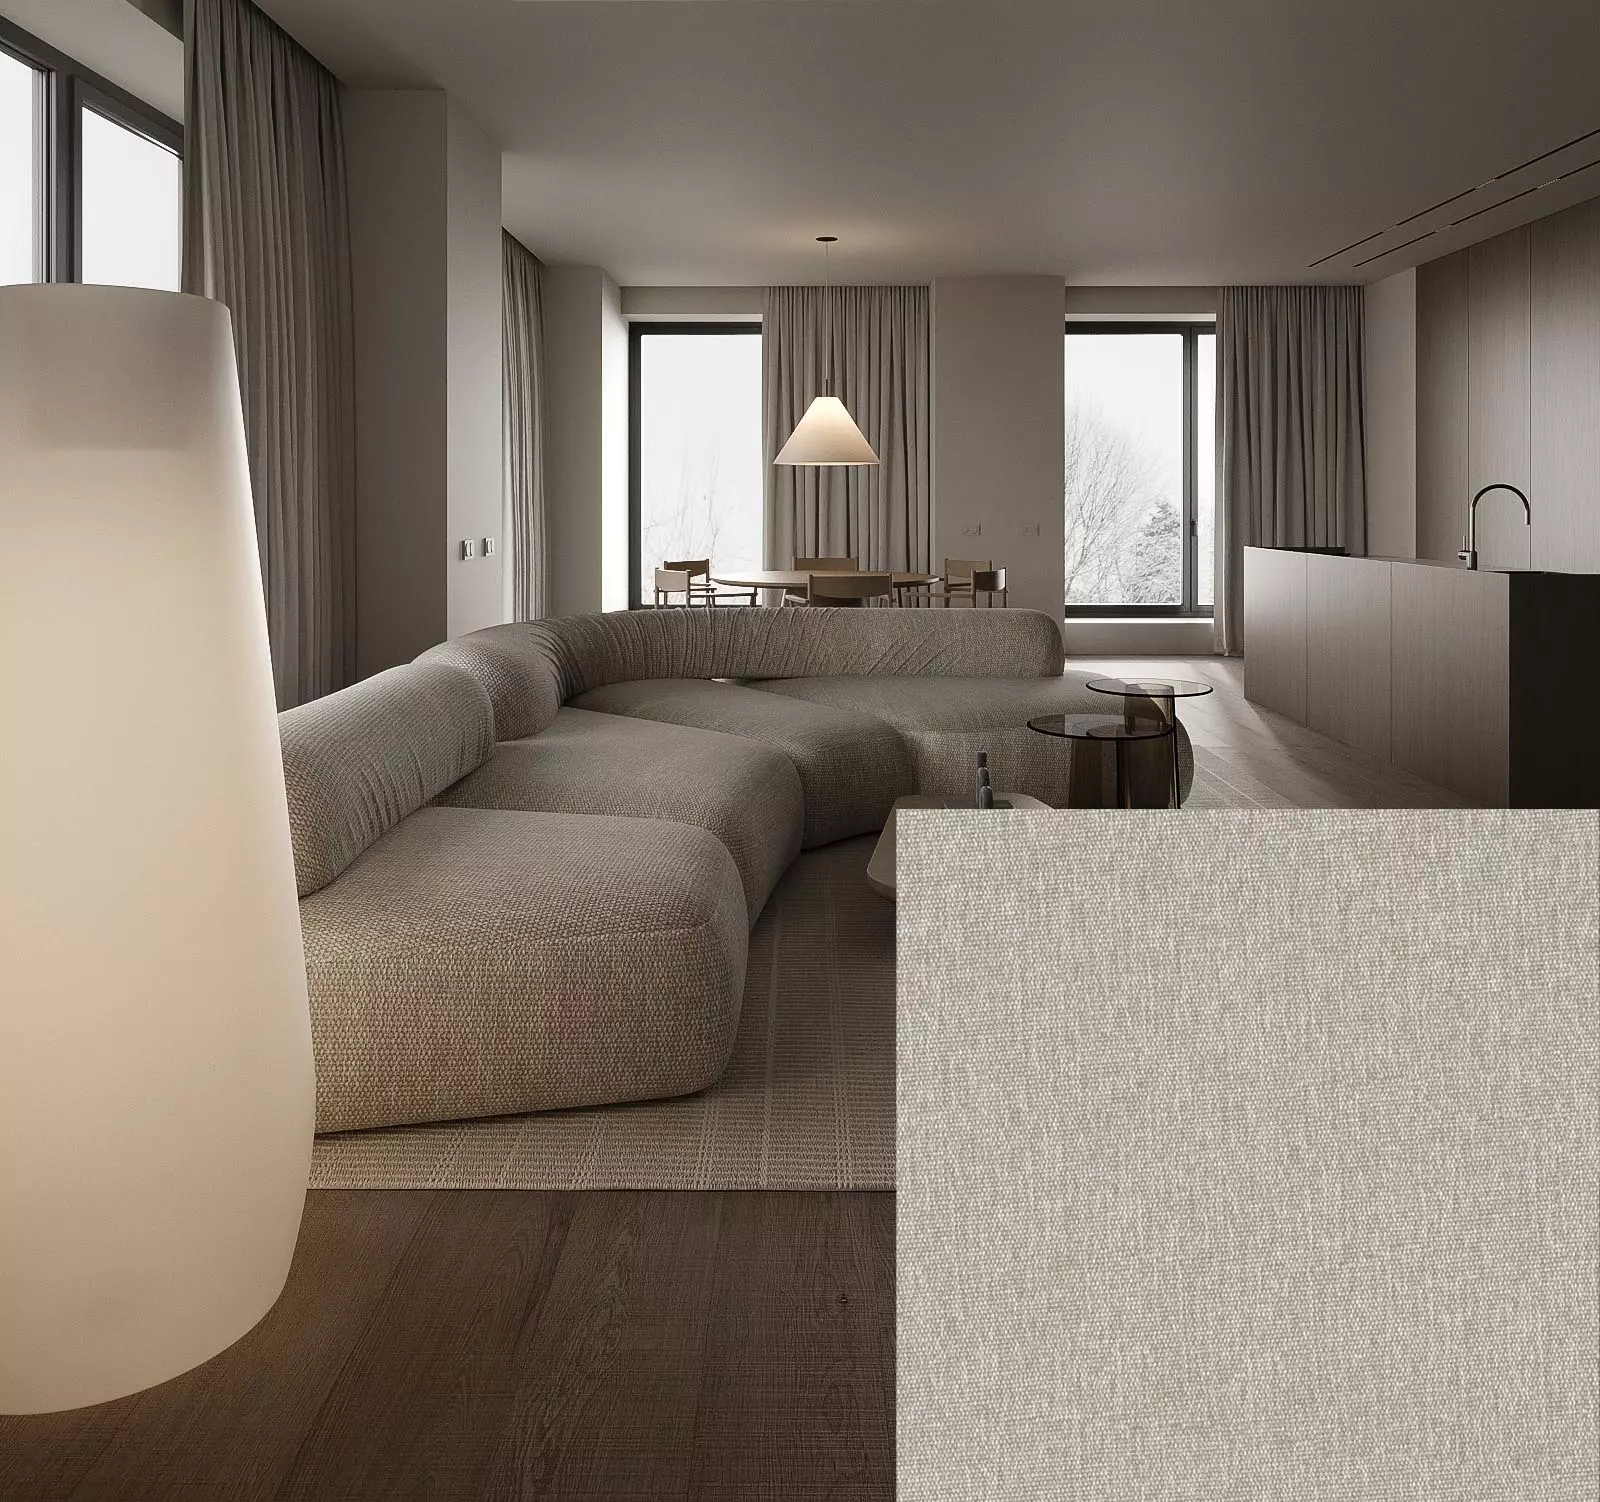
This is a key factor in atmospheric renderings. They make a model pop up by adding depth, color and realism into it.
3d architectural softwaresimulates many kinds of materials:
Natural: Wood, stone, and marble.
Artificial: Metal, glass, and concrete.
Textiles: Fabrics, carpets and wallpapers.
Moreover, these texture changes can be made to reflect different conditions such as weathering or tearing as well as various lighting situations. The accuracy in terms of application and manipulation of texture materials is important in creating authentic looking renderings with the help of modern tools.
Illumination including shadows
Lighting creates an atmosphere in architectural rendering. It helps set the tone for a space, highlight its main features, or even make it appear completely different. This allows 3D architectural modeling services to produce renderings that are both natural and appealing using sophisticated techniques for lighting.
Here are some key methods used:
Simulation of Natural Light Sources: sunlight, roof skylight, moonlight.
By faithfully reproducing shadows on surfaces or reflections and highlights on materials designers can give depth to their renderings. Attention has been drawn here on how lighting specifics affects the atmosphere with regard to whether it is cozy interiors or gloomy exteriors.
Request a 3d architectural modeling quote
Final touch
This is the last step of creating nice atmospheric images. Using different software tools to add any desirable effect, this step involves enhancing these architectural 3d renders. Final processing is a necessary part of the workflow of 3D architectural modeling services to make perfect and professional final images.
Within post-processing, designers can:
Alter Colors: Hue, saturation, brightness.
Improve Contrast and Sharpness: Enhance clarity and detail.
Include Effects: Bloom, lens flare, vignette.
Refine Details: Remove noise and play with lighting balance.
It is at this stage that the architectural 3d designs can be fine-tuned or crafted further in order to achieve the exact atmosphere or mood that an architect has in mind.
Improving the realism of the environment
For atmospheric renderings to be believable it must create a convincing environment. This includes not only the building itself but also elements such as surrounding landscape, weather effects and other contextual details that inform the entire scene.
To enhance realism of environments within their renderings; 3D architectural modeling services usually integrate these seamlessly into architectural models 3d.
These may comprise environmental details:
Landscaping: Trees, shrubs, grasses; water features like fountains.
These naturalistic depictions are essential for involving viewers in discussed circumstances as well as providing them with full emotional experience from a particular design concept being developed.
Photorealistic techniques
The core aim of photorealistic rendering techniques used in graphic designing is for atmospheric renderings, which cannot be distinguished from real-life shots.
For them to come up with accurate renditions concerning light behavior, materials, including efficiently rendering certain textures, are done using complex algorithms and computer tools. Renderings created by modeling services arrest one’s attention due to their realism aspect since they look genuinely true.
These techniques should consider the following:
Ray Tracing: The way light reflects off and through surfaces in a realistic manner.
Global Illumination: Simulating how light bounces off of objects, including indirect lighting.
High-Resolution Textures: These are very detailed textures that can survive intense scrutiny.
Advanced Shaders: Materials that mimic properties like transparency or shininess may be simulated using this feature.
Combining high-quality 3D models, accurate lighting, realistic textures and careful post-processing results in perfect 3d architectural visualizations. Designers who take note of everything such as the way light gets into a room through a window to the feel of an external brick wall can create images resembling real spaces.
Wrapping up
As you can see, the atmosphere really matters a lot. If you are a detail lover who puts the entire soul into projects, atmospheric modeling is what you need. If you have no clue of how to do it yourself, we canhelpyou with tasks of any complexity.
Rate article:
Nice
Average rating: 5 / 5
Vote count: 1
Yuri Prokopenko
Art Director at GENENSE
Yuri is responsible for the overall quality, workflow, and execution of exterior visualization projects. He ensures that every render meets high visual standards, maintains consistency across all production stages, and is delivered through a clear, structured process from concept to final output.
In today’s architecture RFP (Request For Proposal) market in the US, experience and portfolio alone do not win projects anymore. In 2026, 3D visualization plays a big role in how fast a committee understands, supports, and remembers a project. Florida’s procurement market moves fast and has its own rules. Teams often review many proposals in […]
In architectural tenders in the UK, competition is not about ideas, but about how clearly they are communicated. Success depends on a well-built architecture proposal presentation, and 3D visualisation often becomes the key factor that strengthens the evaluation of design quality. Architecture tenders in the UK are the main way to win large projects in […]
For developers and architects, 3D rendering services in the Netherlands create realistic images of real estate projects. It helps speed up approvals, present ideas better to investors, and support early-stage sales. It also reduces the number of revisions and makes cooperation between all project participants clearer. GENENSE provides 3D rendering for international projects, including work […]
3D kitchen rendering in the UK helps create a well-structured design environment for testing, refining and validating the design of a space before construction begins, being essential for architects, developers, manufacturers and interior designers. Professional rendering minimises the risk of uncertainties and additional costs caused by them through accurate visual simulation. In the UK context, […]
3D architectural visualisation in the UK is not a decorative add-on, but a functional decision-support tool for stakeholders in search of unique design solutions before construction begins. It collects drawings and BIM data to create a high-quality visual reference. 3d rendering services in the UK are essential for complex projects, which involve interaction of investors, […]
3D rendering services help check a project before it becomes expensive. They make it possible to fix architectural decisions, align them between all parties, and remove uncertainty at the planning stage, when changes do not affect the schedule or budget. For 3D architectural rendering in Costa Rica, strong visual accuracy is required. Projects often work […]